Supportive Housing Design and Development
United Counties of Leeds and Grenville
Go/no-go by Dec 1
Proudly CanadianRFP Software for AEC
Stepscale finds relevant RFPs, reviews scopes, and drafts winning proposals from your past work.
Start for free
Ontario Architectural Design Services
| Tracking | Fit | Opportunity | Closes | Travel time |
|---|---|---|---|---|
|
88
|
Supportive Housing Design and Development United Counties of Leeds and Grenville |
17d left | 3 h 10 min | |
|
85
|
Pioneer Manor Housing Redevelopment Downloaded by competitor CompetitorCity of Greater Sudbury |
10d left | 4 h 5 min | |
|
84
|
Affordable Housing Design Guidelines City of Toronto |
18d left | Virtual | |
|
83
|
Broader Hill Phase 2 Redevelopment Downloaded by competitor CompetitorRegion of Durham |
31d left | 50 min | |
|
80
|
Renewed Campus Master Plan University of Windsor |
Tomorrow | 3 h 45 min | |
|
75
|
Vaughan Animal Services Facility Downloaded by your past prime Past primeCity of Vaughan |
11d left | 35 min | |
|
74
|
Bioinnovation Building, Prime Consultant McMaster University |
26d left | 1 h 5 min |
Win rate this year: 38%
Supportive Housing Design and Development
United Counties of Leeds and Grenville
Pioneer Manor Housing Redevelopment
City of Greater Sudbury
Affordable Housing Design Guidelines
City of Toronto
Broader Hill Phase 2 Redevelopment
Region of Durham
Renewed Campus Master Plan
University of Windsor
Vaughan Animal Services Facility
City of Vaughan
Bioinnovation Building, Prime Consultant
McMaster University
Track an RFP in Find and it lands here.
Alder Commons | Affordable Housing and Community Hub
$1.65M fee · closes Dec 22


Next: Fee proposal, due Dec 18
Kingston Central Library Renewal
$840K fee · won Oct 14
Ranked 1st of 7Proposal saved to your library for reuse
Hamilton Transit Hub Design
$1.2M fee · ranked 2nd of 6
Proposal Ready to submit
Export PDFProposal for architectural services
RFP ACHS-2026-07 · December 2026
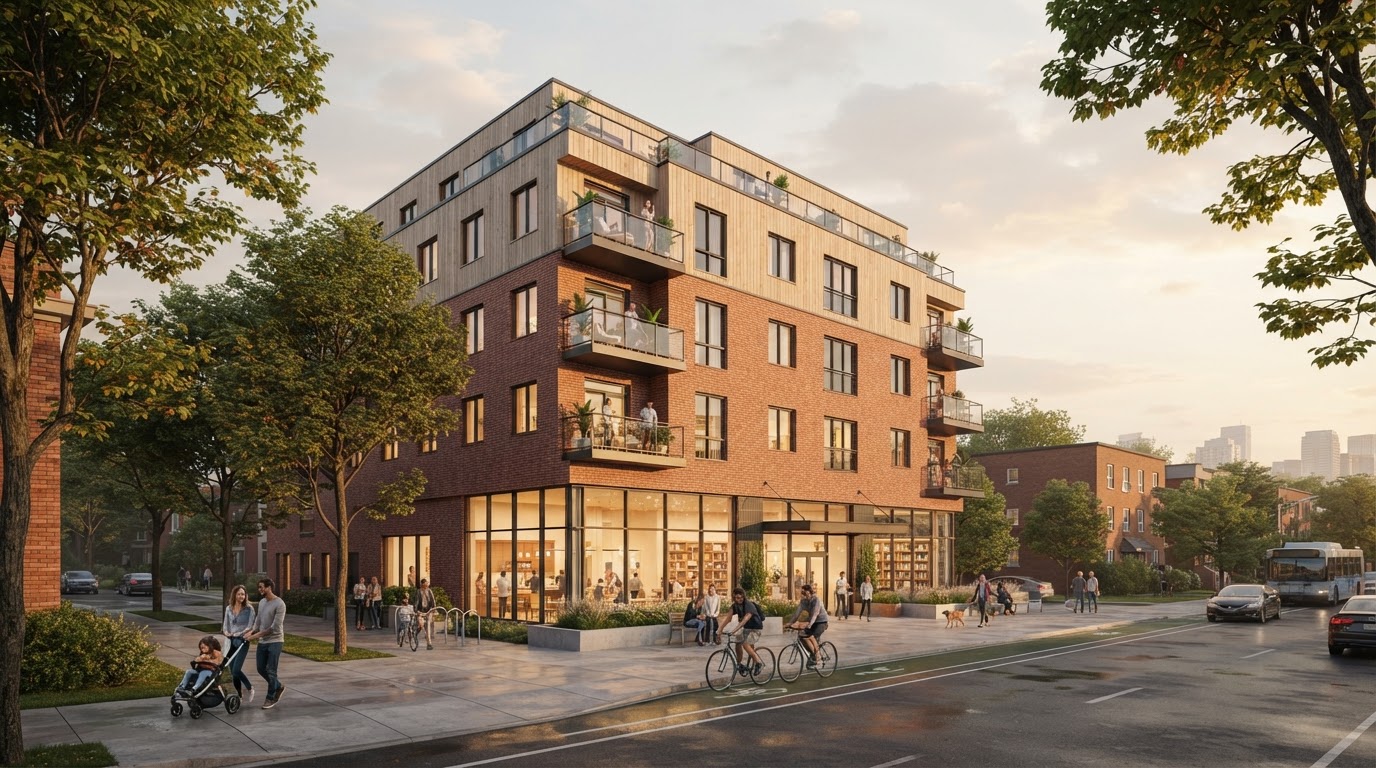
Prepared for
Alder Community Housing Society
Prepared by
NORTHLINE ARCHITECTS
Anna Chen · Principal-in-charge
120 affordable homes. A welcoming community hub. One coordinated team.
01 / Executive summary
Alder Community Housing Society needs more than additional housing. Alder Commons must deliver 120 durable, affordable rental homes and a 900 m² community hub that serves residents and neighbours without compromising privacy, accessibility or long-term operating costs.
Northline Architects proposes a practical, resident-first design: a clear residential entrance, an independently accessible hub at street level, and efficient floor plates that protect the housing yield. We will test these decisions with residents and the Society before advancing the design.
Anna Chen will lead the commission, with Jay Patel managing day-to-day delivery and Mira Kowalski directing the design. Our Eastview Community Hub and Cedar Grove Housing references demonstrate the same combination of public-facing space, accessible homes and coordinated consultant delivery.
Our $1.65M professional fee covers schematic design through contract administration. The 30-month programme runs from January 2027 to June 2029, with client approvals at each design gate and a permit submission before tender. Owner-retained consultants and reimbursable expenses are identified separately.
We will track the approved housing target, community-space requirements and capital budget as design decisions are made. Regular cost checks, a shared decisions register and early coordination with the approvals team will make trade-offs visible before they affect the programme.
02 / Understanding and approach
At kickoff, confirm the unit mix, accessibility requirements, hub operating model and approval responsibilities with the Society. Record each requirement against a drawing, deliverable and named owner.
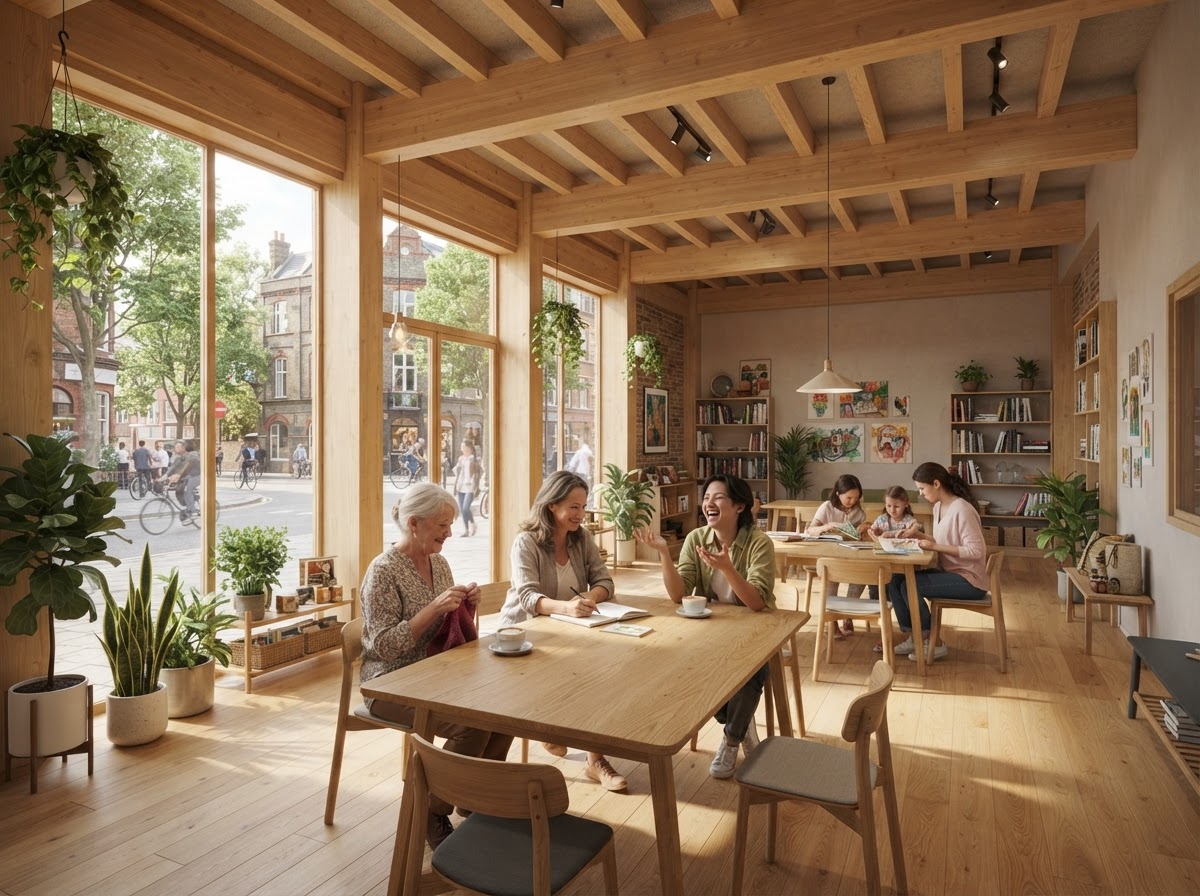
Use two engagement sessions to test arrival, shared amenities and the relationship between the housing and the hub. Coordinate step-free routes, servicing and the connection to the nearby bus stop with civil and landscape consultants.
Issue coordinated packages at schematic design, design development and construction documents. Resolve consultant interfaces and review cost, programme and outstanding decisions with the Society before authorizing the next phase.
Recommendation: GO, subject to conditions
Pursue as architecture prime consultant
Watch-outs
Illustrative source excerpts for this sample pursuit.
Council minutes · 20 October 2026 · Item 8.2
Council endorsed a $48M planning envelope for 120 affordable homes and a 900 m² community hub. Final construction funding remains subject to the next capital approval.
Bid implication: retain the full housing and hub programme; confirm funding authorization before committing to construction dates.
Council discussion · 20 October 2026 · Item 8.2
Members emphasized a genuine community space rather than a residential lobby, with independent public access and affordable operating costs.
Bid implication: lead with Eastview Community Hub and show how the hub can operate independently of the housing.
Housing advisory committee · 3 November 2026 · Item 4.1
The committee requested step-free entrances, a safe route to the existing bus stop and an engagement session before schematic design approval.
Bid implication: assign civil and landscape leads to access coordination and include the consultation in the workplan.
Extracted from RFP Sections 3 and 4. Owner-retained consultants are excluded.
| Phase | Hours | Fee |
|---|---|---|
Schematic design
|
1,450 | $240,000 |
Design development
|
2,100 | $348,000 |
Construction documents
|
3,600 | $596,000 |
Tender
|
420 | $70,000 |
Contract administration
|
2,400 | $396,000 |
| Total | 9,970 | $1,650,000 |
Plus a capped reimbursable allowance of $25,000 and HST. Rates based on your 2026 fee schedule and hours from 4 similar past projects.
Delivery programme
January 2027–June 2029 · 30 months
| Phase |
2027
2028
2029
Q1
Q2
Q3
Q4
Q1
Q2
Q3
Q4
Q1
Q2
|
|---|---|
| Schematic designJan–Apr 2027 |
|
| Design developmentMay–Sep 2027 |
|
| Construction documentsOct 2027–Apr 2028 |
|
| Permit reviewJan–Mar 2028 |
|
| TenderMay–Jun 2028 |
|
| Contract administrationJul 2028–Jun 2029 |
|
| Milestones |
Design phases follow client sign-off. Permit review overlaps construction documents; tender follows the coordinated package, and construction starts after award and funding authorization.
Anna Chen
Principal-in-charge
Jay Patel
Project manager
Mira Kowalski
Design lead
Raj Singh
Technical lead
Léa Martin
Interiors
Sub-consultants
Brook Engineering
Structural
Halden MEP
Mechanical, electrical
Fieldwork Studio
Landscape





































































“Stepscale has helped improve our win rate. It gives us a disciplined way to assess opportunities and spot risks early, and takes the scramble and late nights out of pulling a submission together. We've won enough to become more selective about the work we pursue.”
 Graham McNally
Principal, Toms + McNally Design
Find
Keyword alerts flood your inbox with dozens of irrelevant opportunities across portals. Stepscale reads every RFP to understand its scope and catch every opportunity that fits your firm, regardless of keywords.
What are you looking for?
Architectural services for residential, mixed-use, affordable housing and senior living projects, from master planning through contract administration.
3 new matches today
Supportive Housing Design and Development
Similar to 4 of your past housing projects
Campus of Care Renewal
Keyword alerts miss thisSenior living scope, though the title never says it
Mixed-Use Phase 2 Master Plan
Competitor downloadedA client you have won with before
“Stepscale has been a huge addition to our estimating toolkit. From tracking opportunities to putting together initial schedules, it helps with the heavy lifting so our team can focus on the details that matter. We’re also exploring how to bring that same support into project kickoffs, extending its value beyond the bid.”
Research and draft
Today a proposal lives across Word drafts, email threads and an InDesign template. Stepscale keeps every piece in one live document.
The content
The final draft
Alder Commons proposal
Separate entrances let the community hub operate independently of the housing. Principal Anna Chen and project manager Jay Patel will bring this experience to Alder Commons, from schematic design through contract administration.

“Stepscale has changed how our studio finds and approaches RFPs. We’re able to spend more time on the strategic positioning that differentiates us and brings the client value.”
RFP work brings together project history, resumes, pricing, and client information. Stepscale is designed to keep that knowledge protected while your team searches, evaluates, drafts, and reviews.
“We looked at the other platforms in this space and Stepscale was the only one built for how AEC firms actually work. The team behind it understands our world, the platform delivers, and we trust them with how we win RFP business.”
 Stephen Boyd
Principal, Arc Studio
Straight answers about where Stepscale fits, what it handles, and what stays with your team.
RFP response software for AEC firms should support the full pursuit workflow, not only text generation. Look for relevant opportunity discovery, go/no-go evaluation, reuse of your firm's project and staff experience, collaborative drafting, requirements tracking, and pre-submission review.
Yes. Stepscale supports public- and private-sector response workflows for RFPs, RFQs, SOQs, RFSOs, EOIs, RFIs, IFBs, and tenders. The exact process varies by procurement, but the platform keeps the solicitation, requirements, firm knowledge, and working response together.
Stepscale does both. It monitors procurement sources across Canada, matches new opportunities against your firm's services, sectors, and past work, and carries the selected opportunity into evaluation, drafting, and pre-submission review.
Stepscale extracts requirements and organizes the factors your firm uses to qualify an opportunity, including fit, relevant experience, delivery requirements, and capacity. Your team keeps the final go/no-go decision; Stepscale makes the evidence easier to review.
Yes. Stepscale makes past proposals, project sheets, resumes, and other firm knowledge searchable, then surfaces relevant content for a response. Drafts stay grounded in your firm's experience and are reviewed by your team before submission.
No. Stepscale takes repetitive work off proposal coordinators, business development teams, technical staff, and principals, including portal checking, requirement extraction, content search, first-draft preparation, and compliance checks. Your people still own pursuit strategy, technical judgment, approvals, and the final submission.
No. Stepscale's privacy policy states that customer data is not used to train or improve Stepscale's AI models, and that third-party model providers do not use submitted information to train their models. Additional controls and security documentation are available in Stepscale's Trust Centre.
A general-purpose AI tool can help with an isolated writing task, but it does not carry your complete pursuit workflow by default. Stepscale connects the live solicitation, requirements, firm knowledge, evaluation context, draft, and review in one workspace built for AEC teams.
“At VOSH, Stepscale helps us turn client needs into clear requirements, refine RFPs, and prepare contractor communications. Work that usually takes a month is done in only a few days, all while keeping the decisions and professional judgment to us.”
 Todd Voshell
Principal, VOSH Architecture
“Stepscale has become a practical extension of how we work at TRACE. It helps me move from a complex RFP to a clear pursuit strategy, working through requirements, fees, team structure, and proposal content in one place. It gives a structured starting point while keeping professional judgment and final direction in our hands.”
 Chris Warden
Principal, TRACE Architecture
Bring a live RFP to a free 30-minute call. We’ll check the fit, flag the risks and start your first draft together.
Start for free